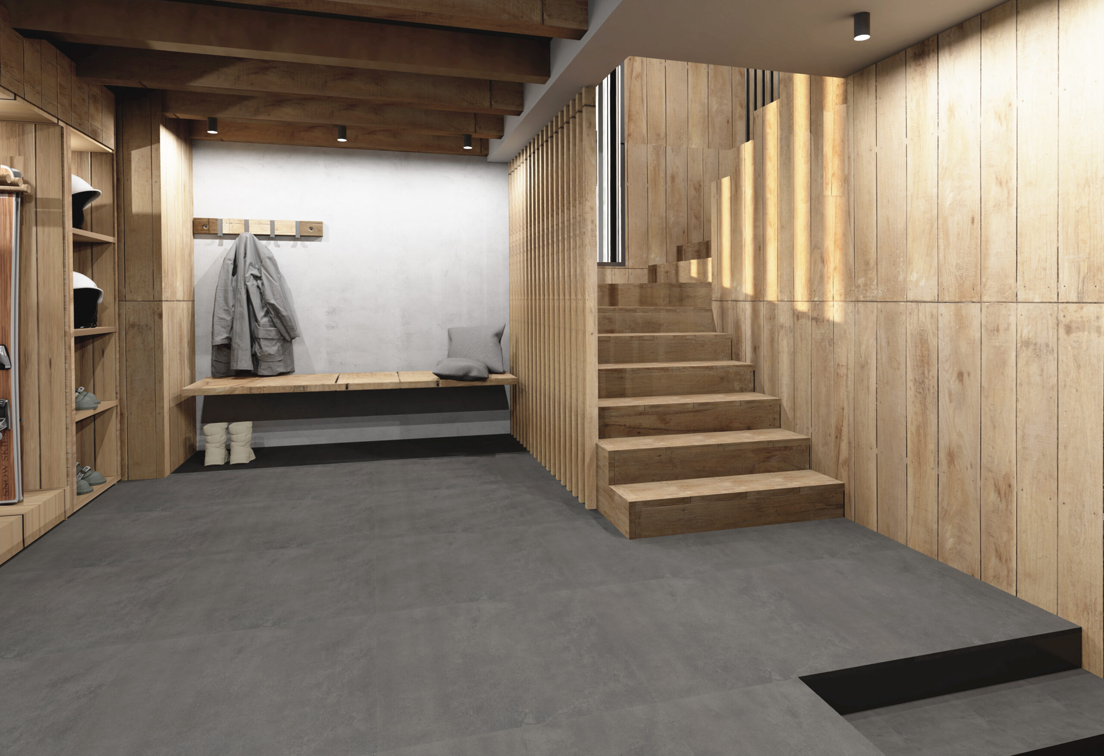
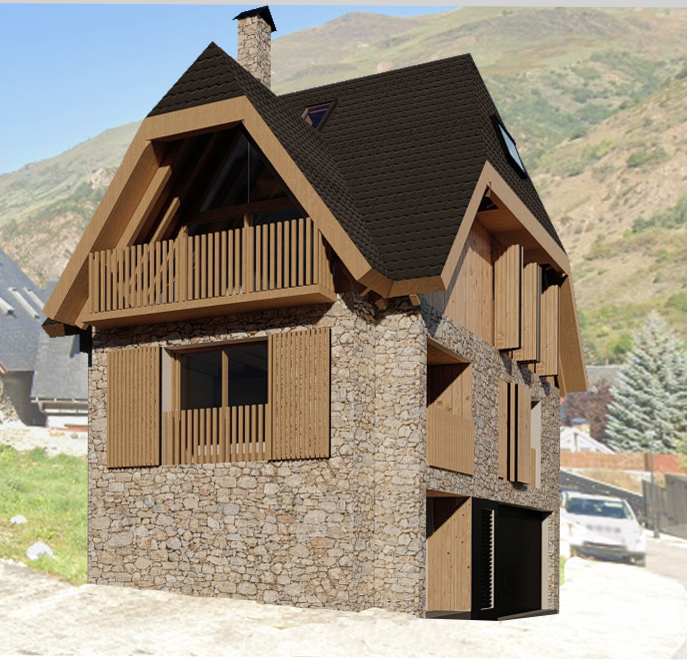
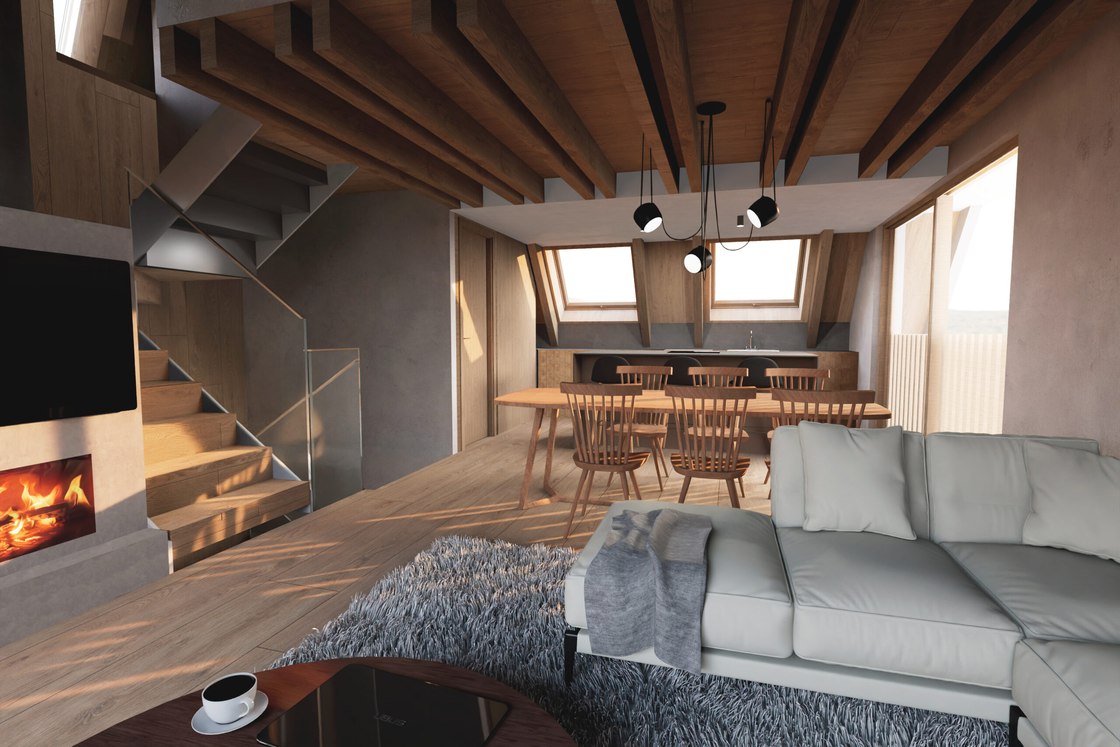
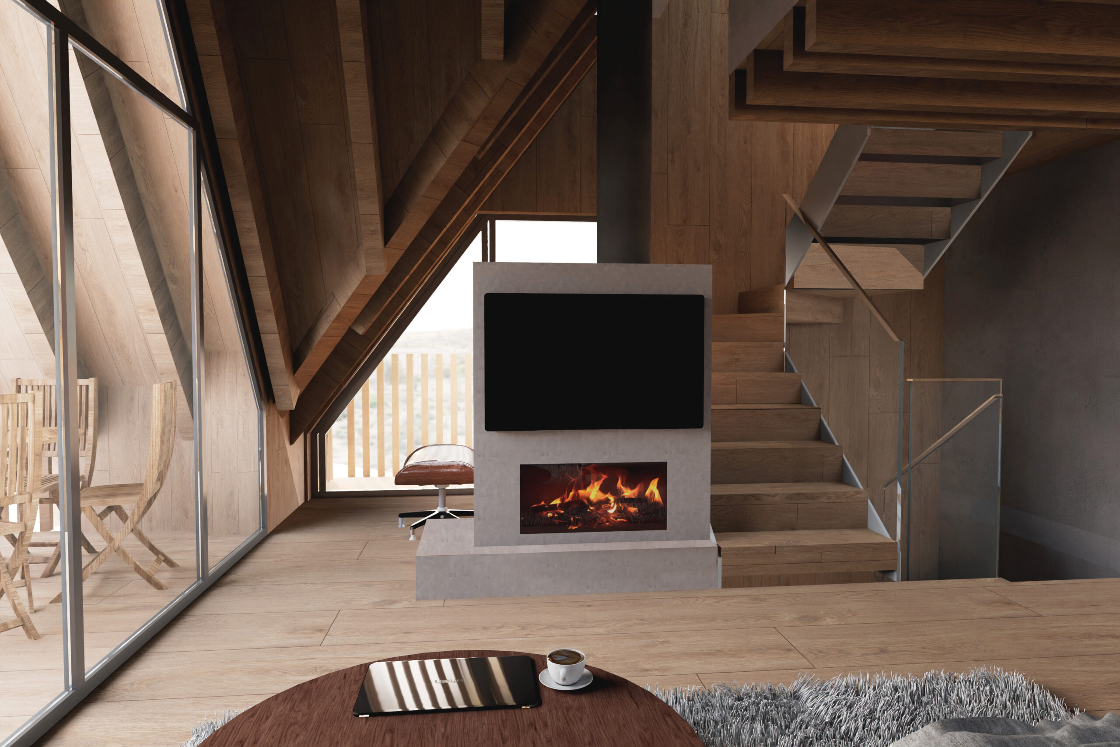
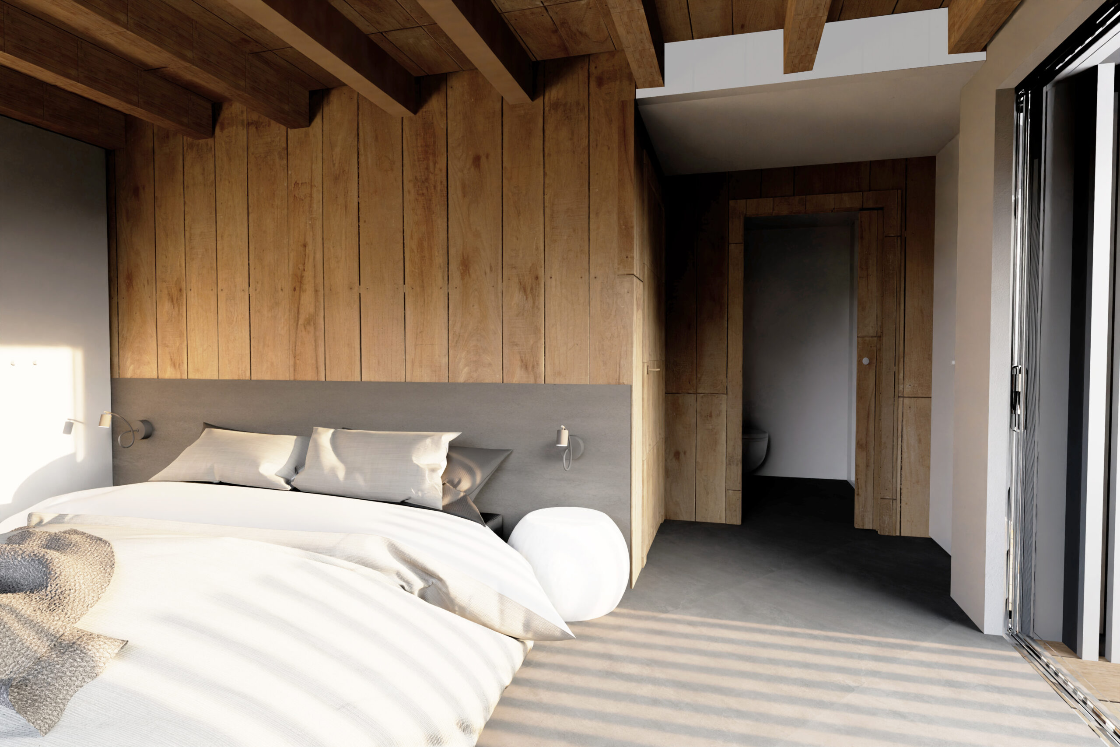
The use of a hybrid system—combining a metal structural framework with floor slabs and a roof supported by glulam (glued-laminated timber) beams, along with facade enclosures made of CLT (cross-laminated timber) panels—creates a ventilated facade with stone cladding. This configuration provides excellent insulation and ensures low energy demand, even in a climate that remains extreme throughout the year.